Topographical Surveys
Topographical Surveys
Accurate terrain, feature and detail surveys for planning, design and development.
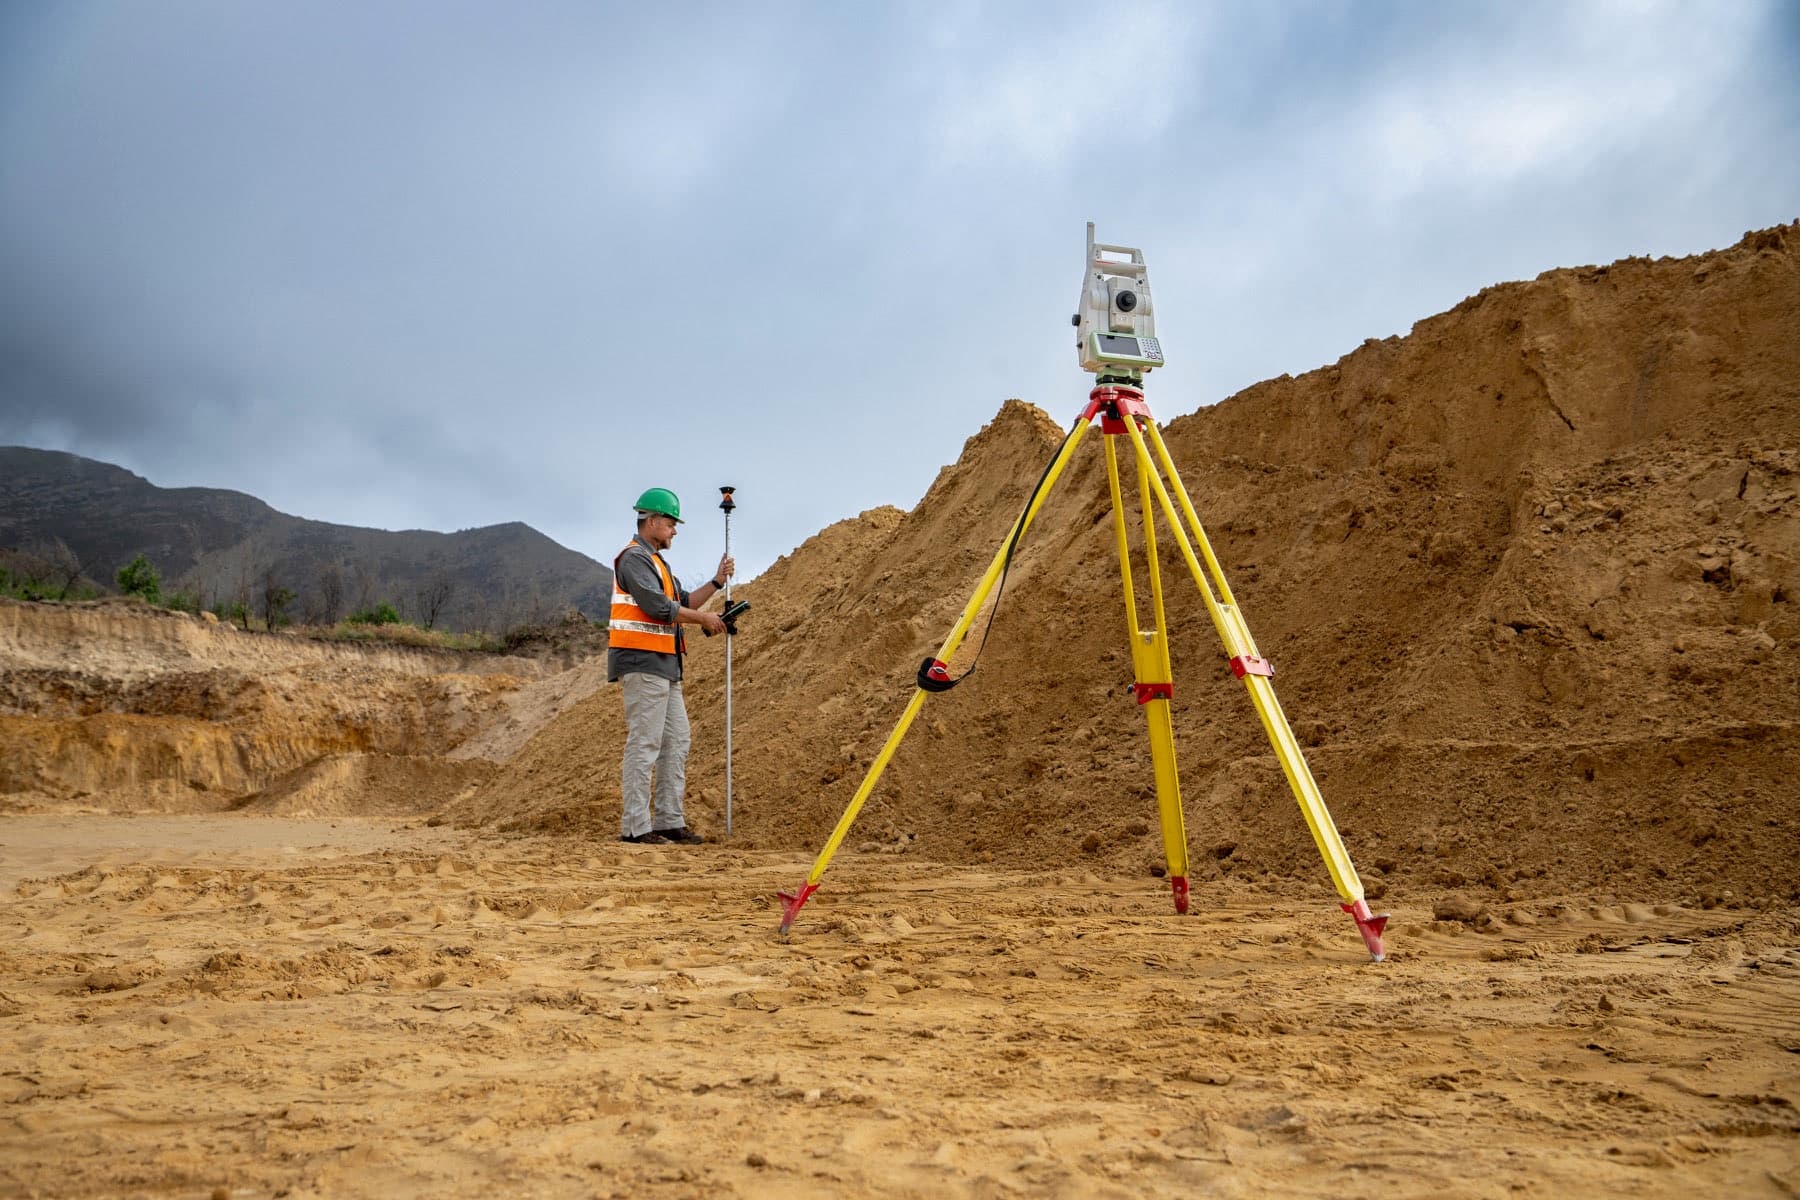
Accurate information for confident project decisions.
A topographical survey records what is physically on a site — ground levels, structures, features and visible services — as a measured base for planning, design and development decisions.
GeoSurv focuses on producing clear, usable survey information that integrates with the workflows of engineers, architects, contractors and project teams.
What is included in a topographical survey?
A topographical survey captures ground levels and contours, buildings and structures, visible services and site features, delivered as a detail plan suitable for use as a design base.
Typical deliverables
- Ground levels and contours
- Buildings and structures
- Visible services and features
- Site detail plans
- Design base information
Project-specific approach
Survey methodology, control, accuracy requirements and output formats are selected to suit the project scope. Send through drawings, site information or the deliverables you need, and we will define the appropriate survey approach.
Request a quoteRelated projects

Aviation
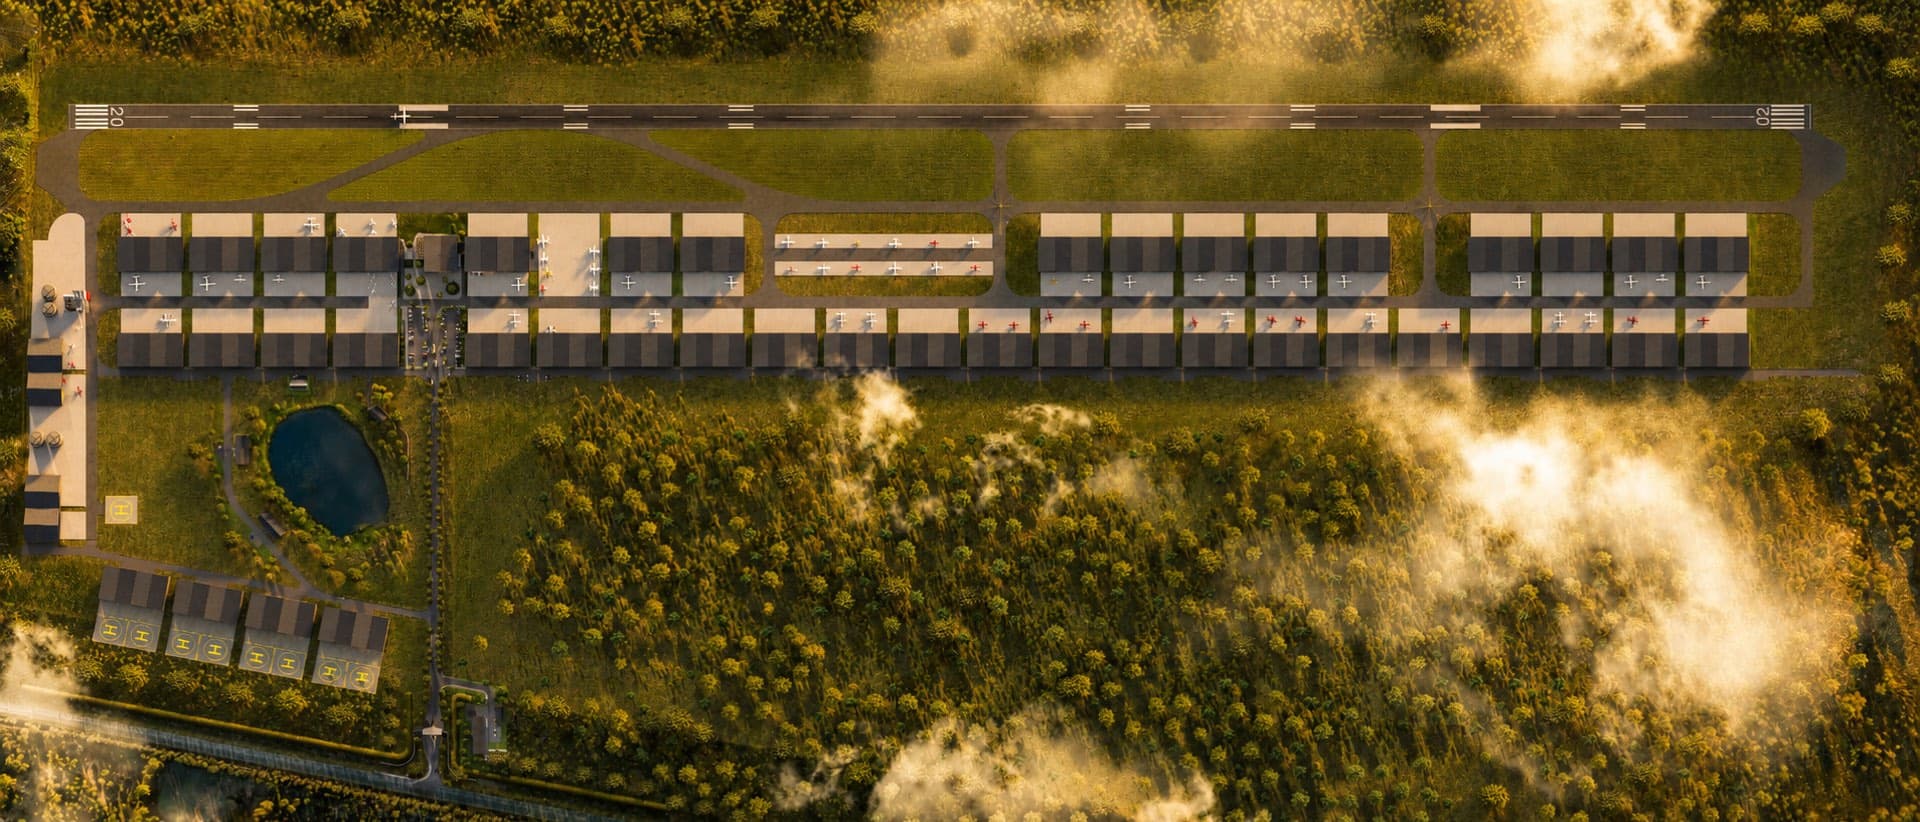
Atlantic Aerodrome
Topographical and detail survey for the construction of a new airfield development. We were also appointed to set out every building and hangar for construction.
Residential
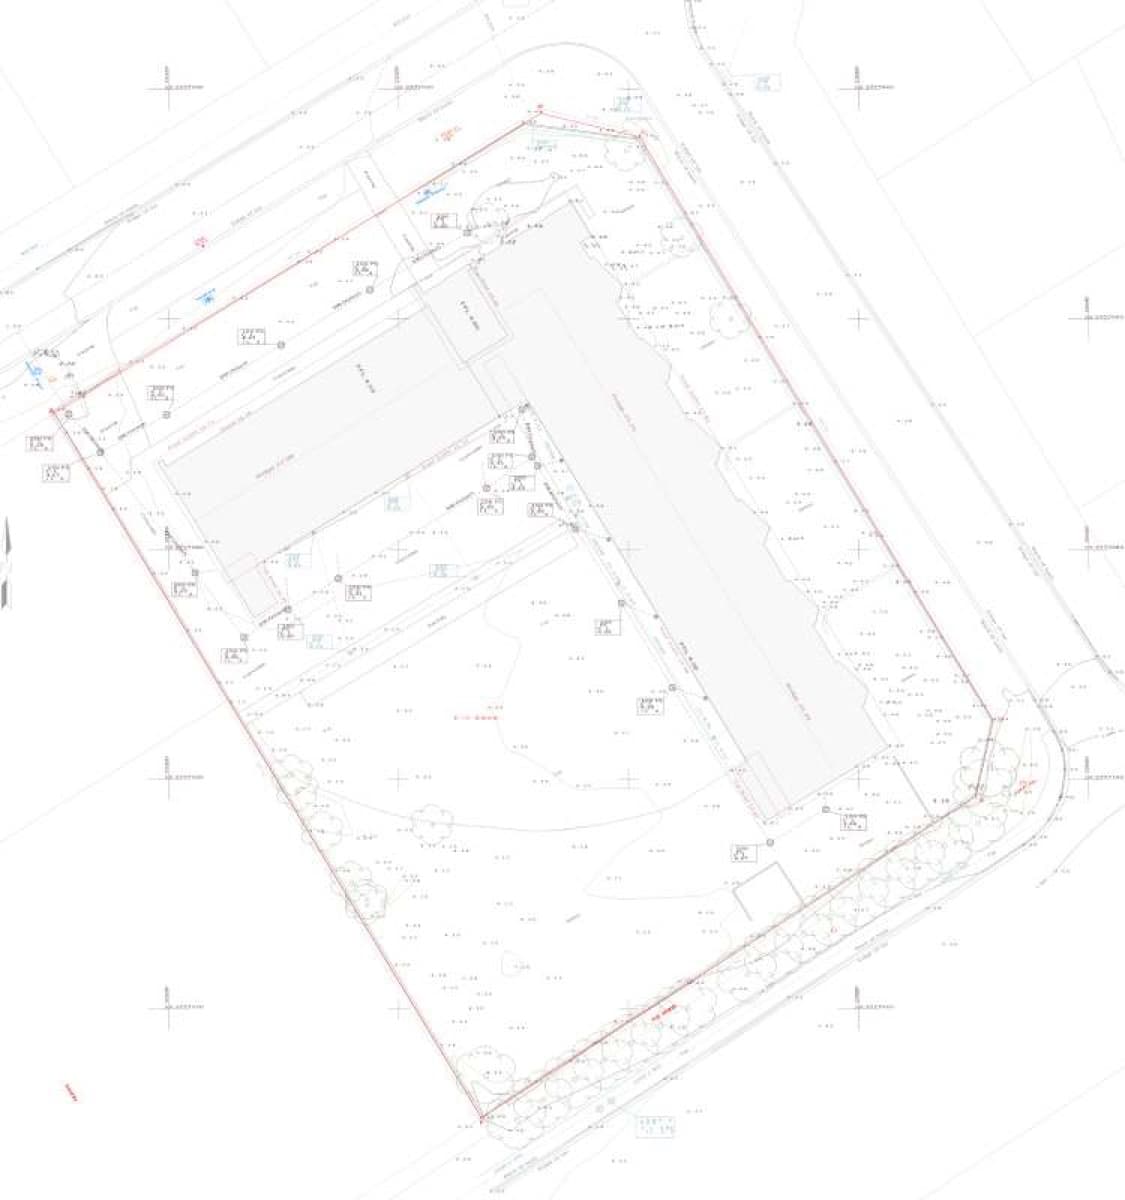
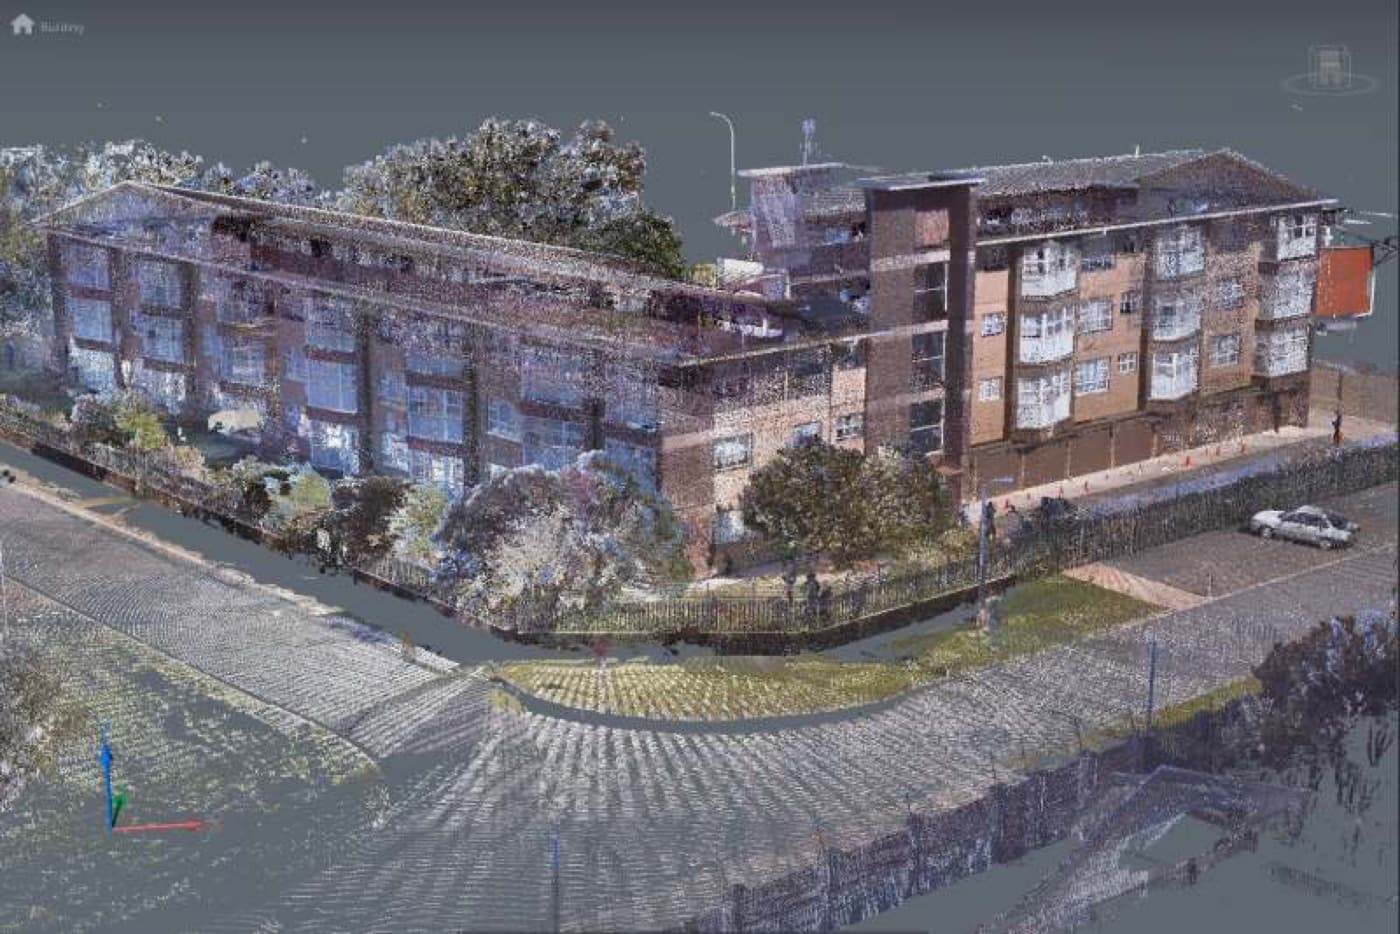
Marykehof Apartments, Strand
Topographical and detail survey for engineering purposes, plus a 3D scan of the entire building inside and out — delivered as a Revit model with a full set of plans, sections and elevations.
Healthcare
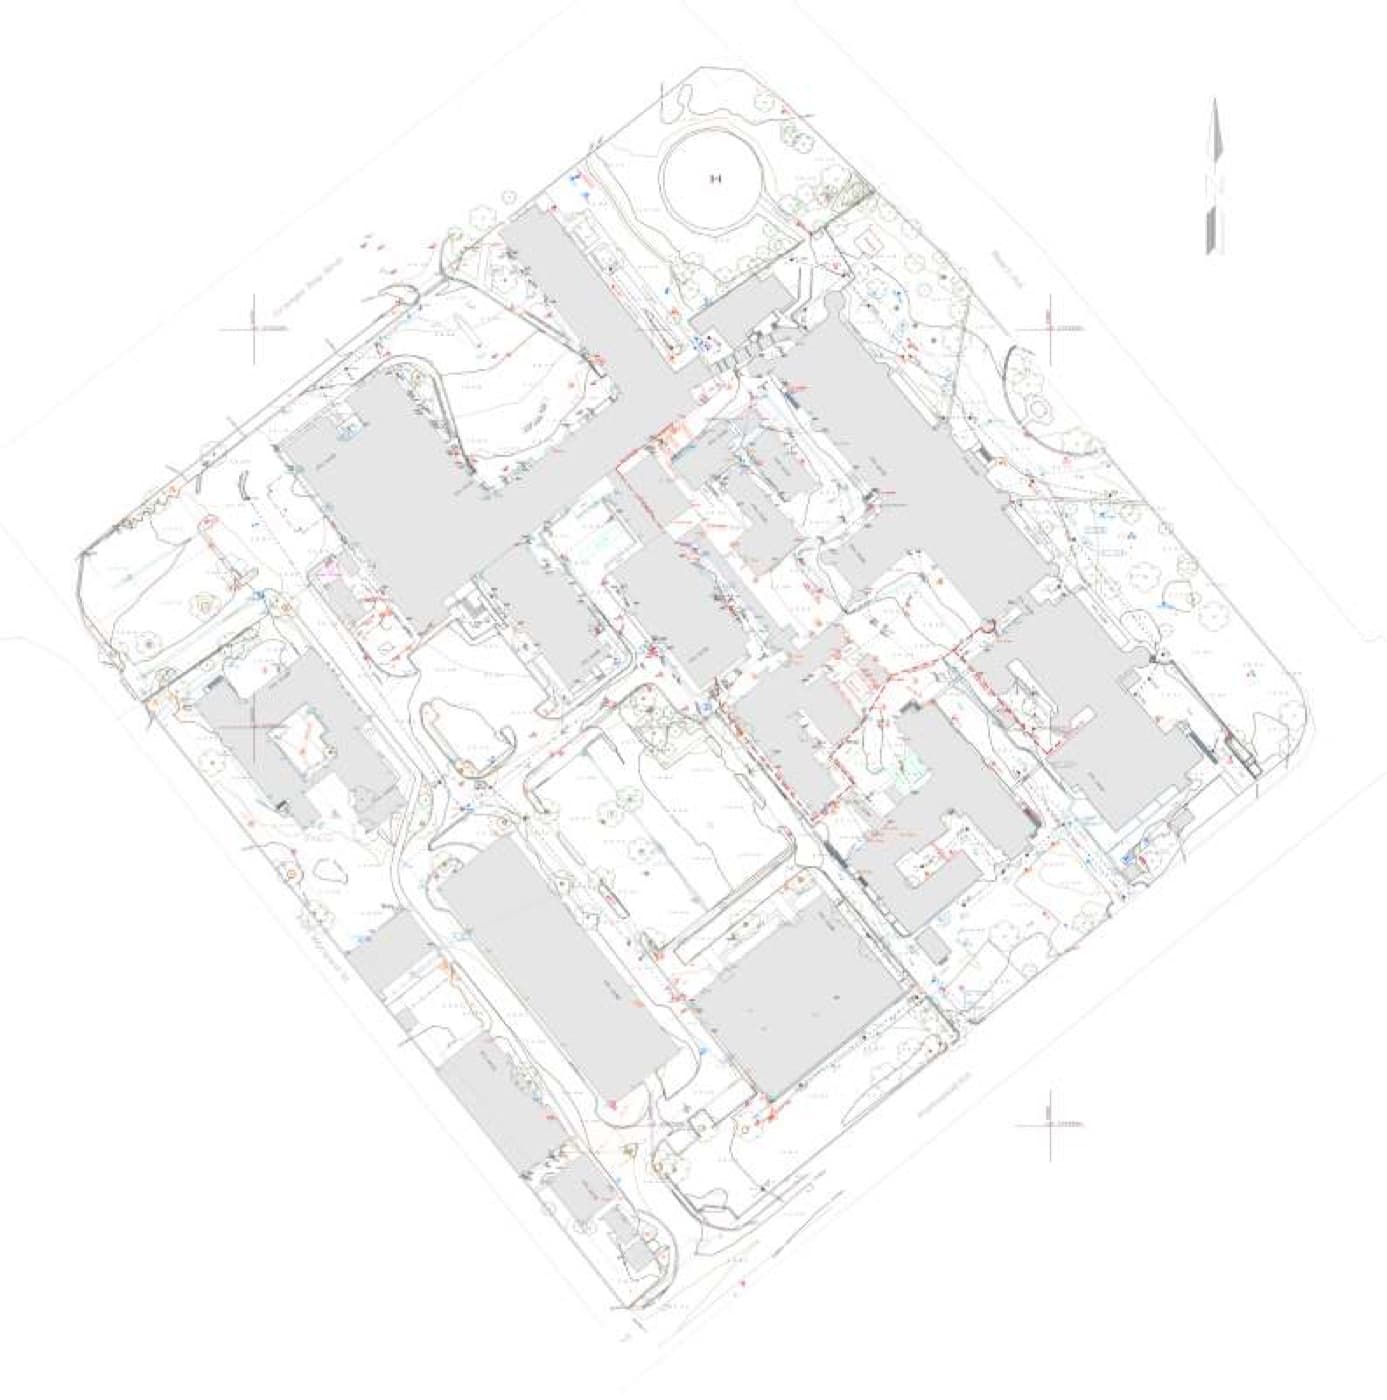
Somerset Hospital
Topographical and detail survey of a five-hectare hospital compound, supporting renovations and new services across the site.
Hospitality
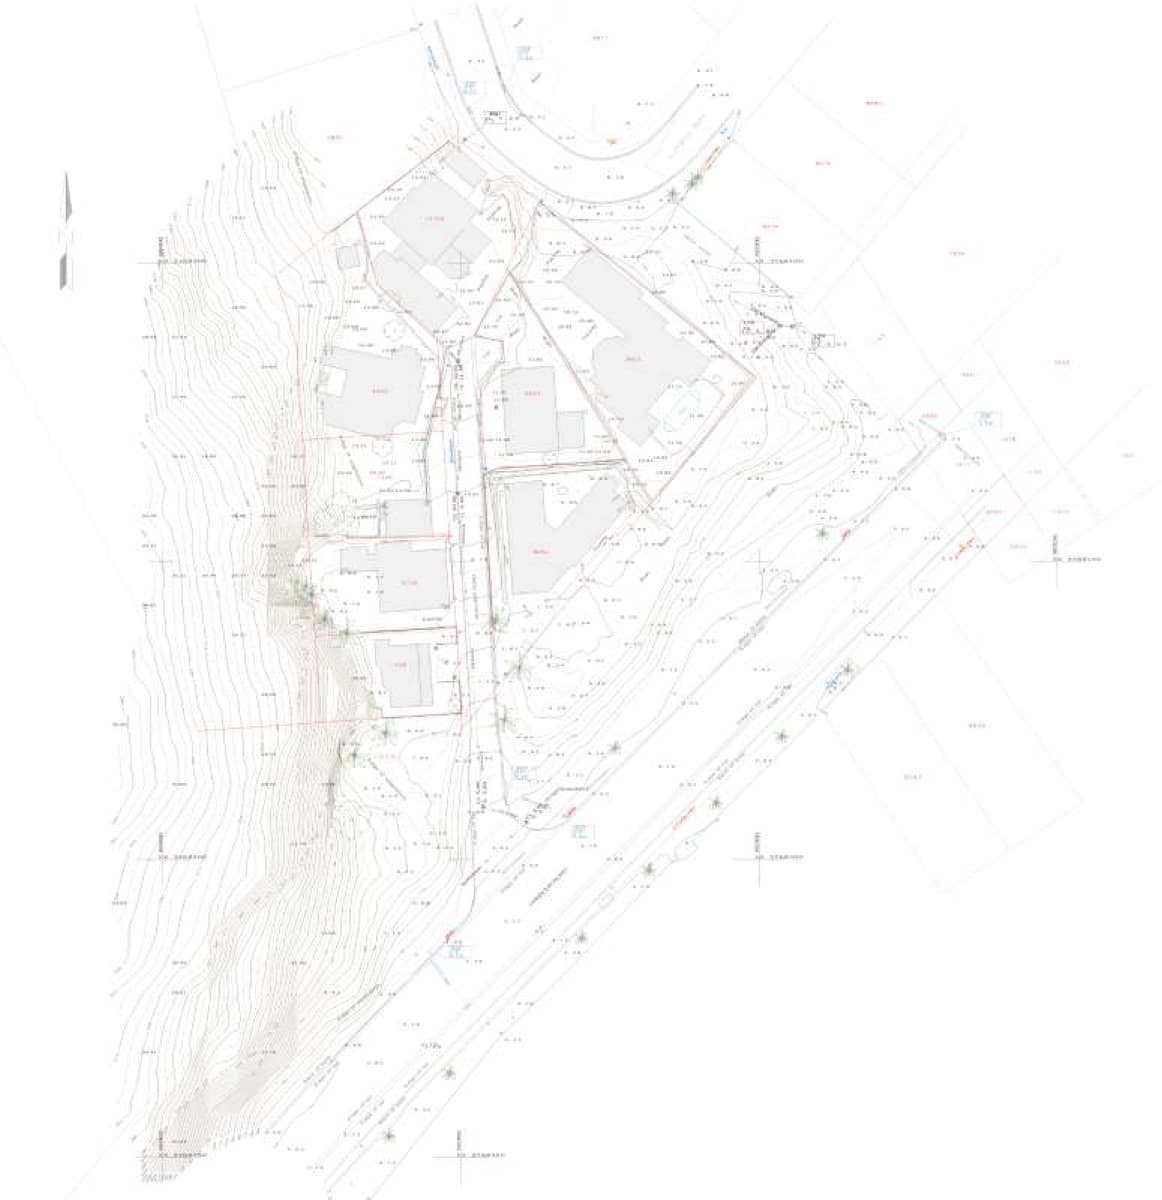
Hout Bay Hotel
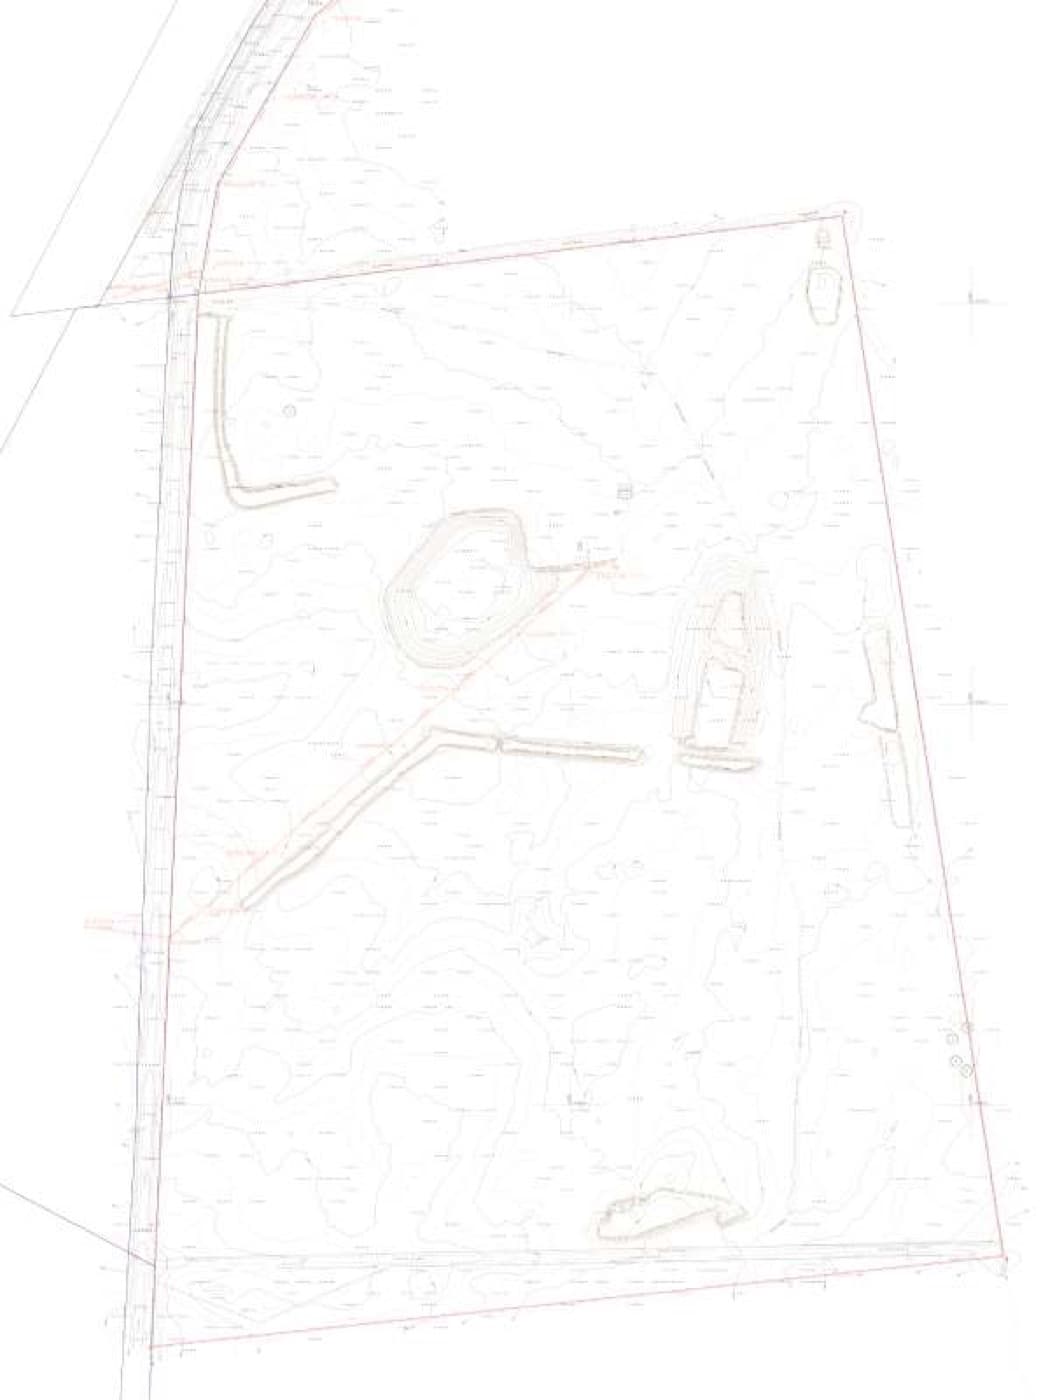
Topographical and detail survey for a new development in Hout Bay.
Infrastructure
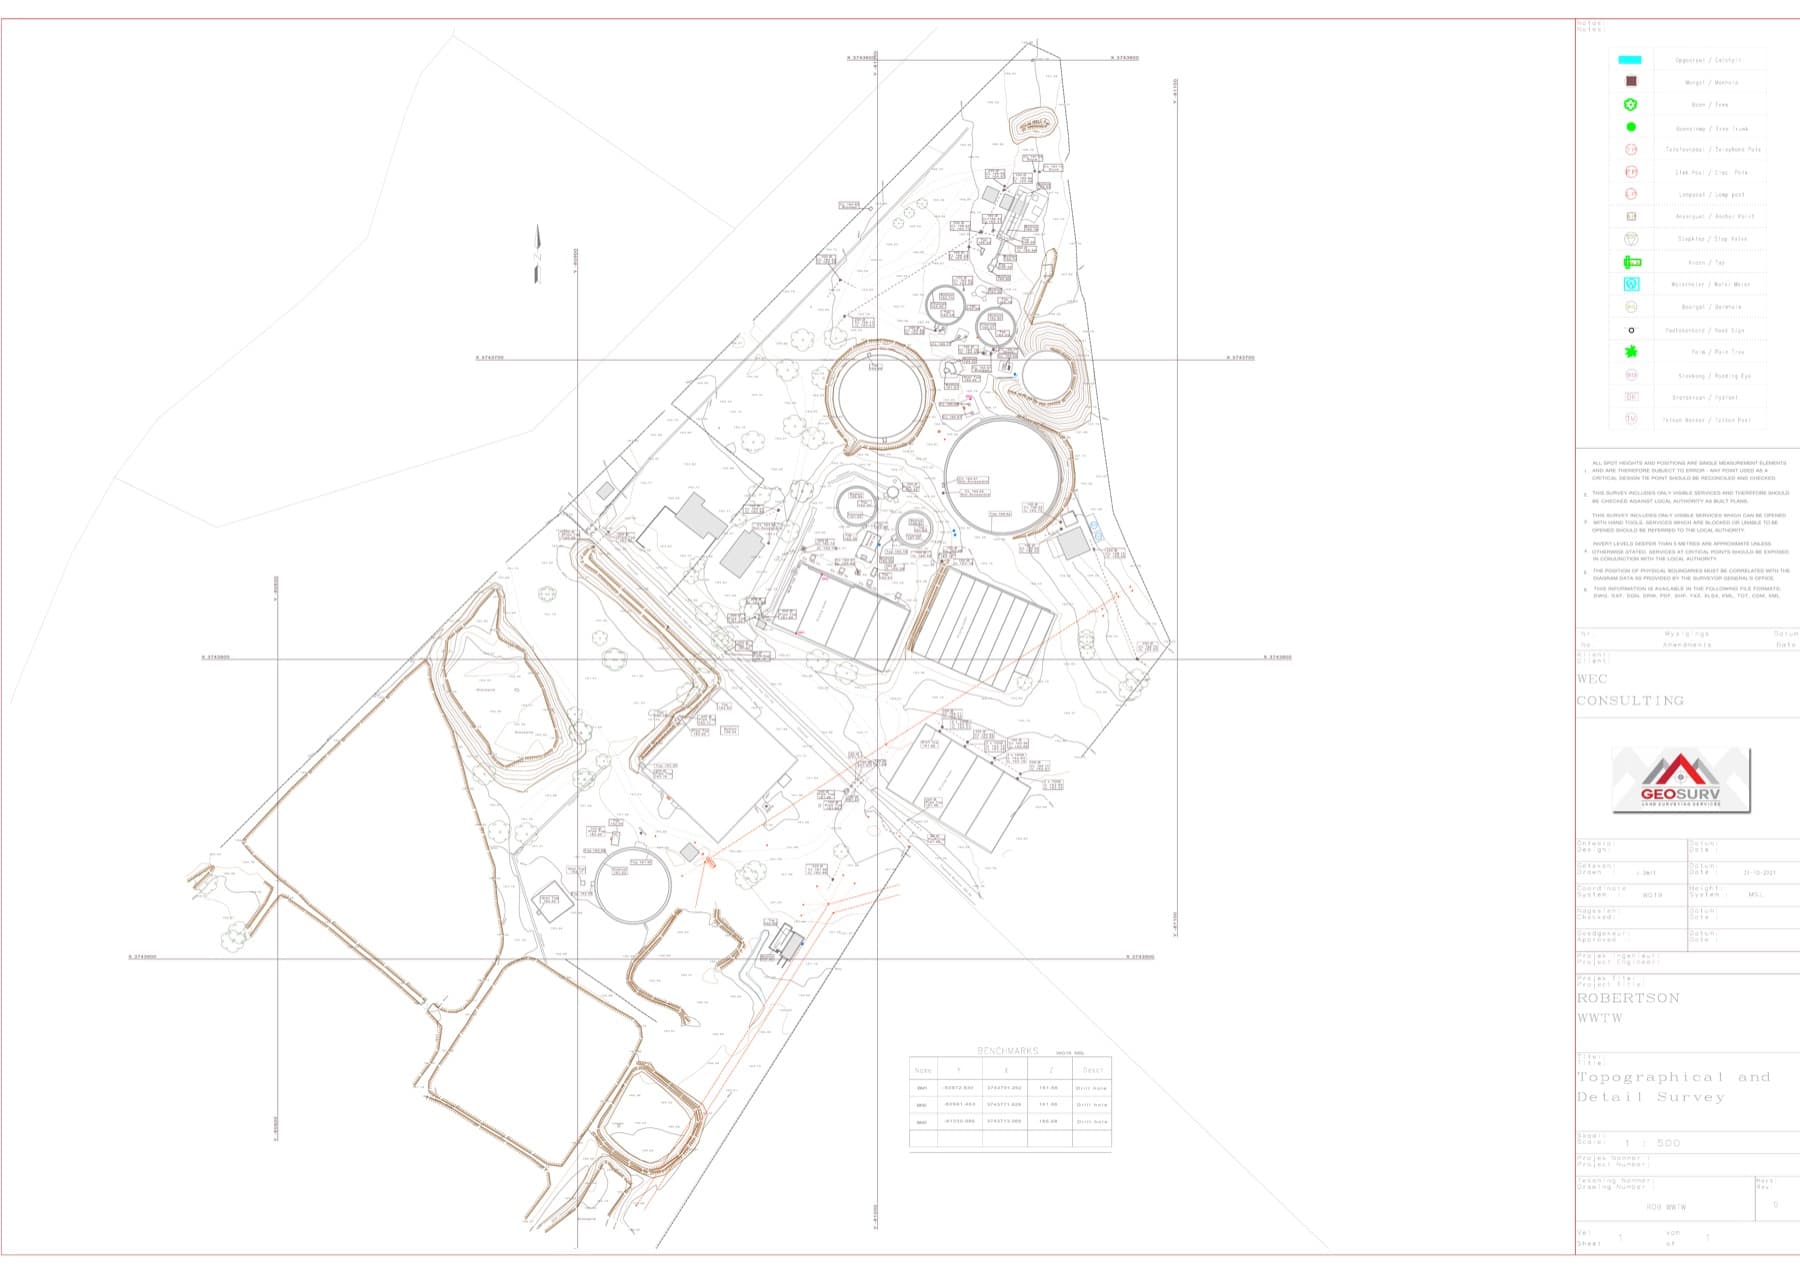
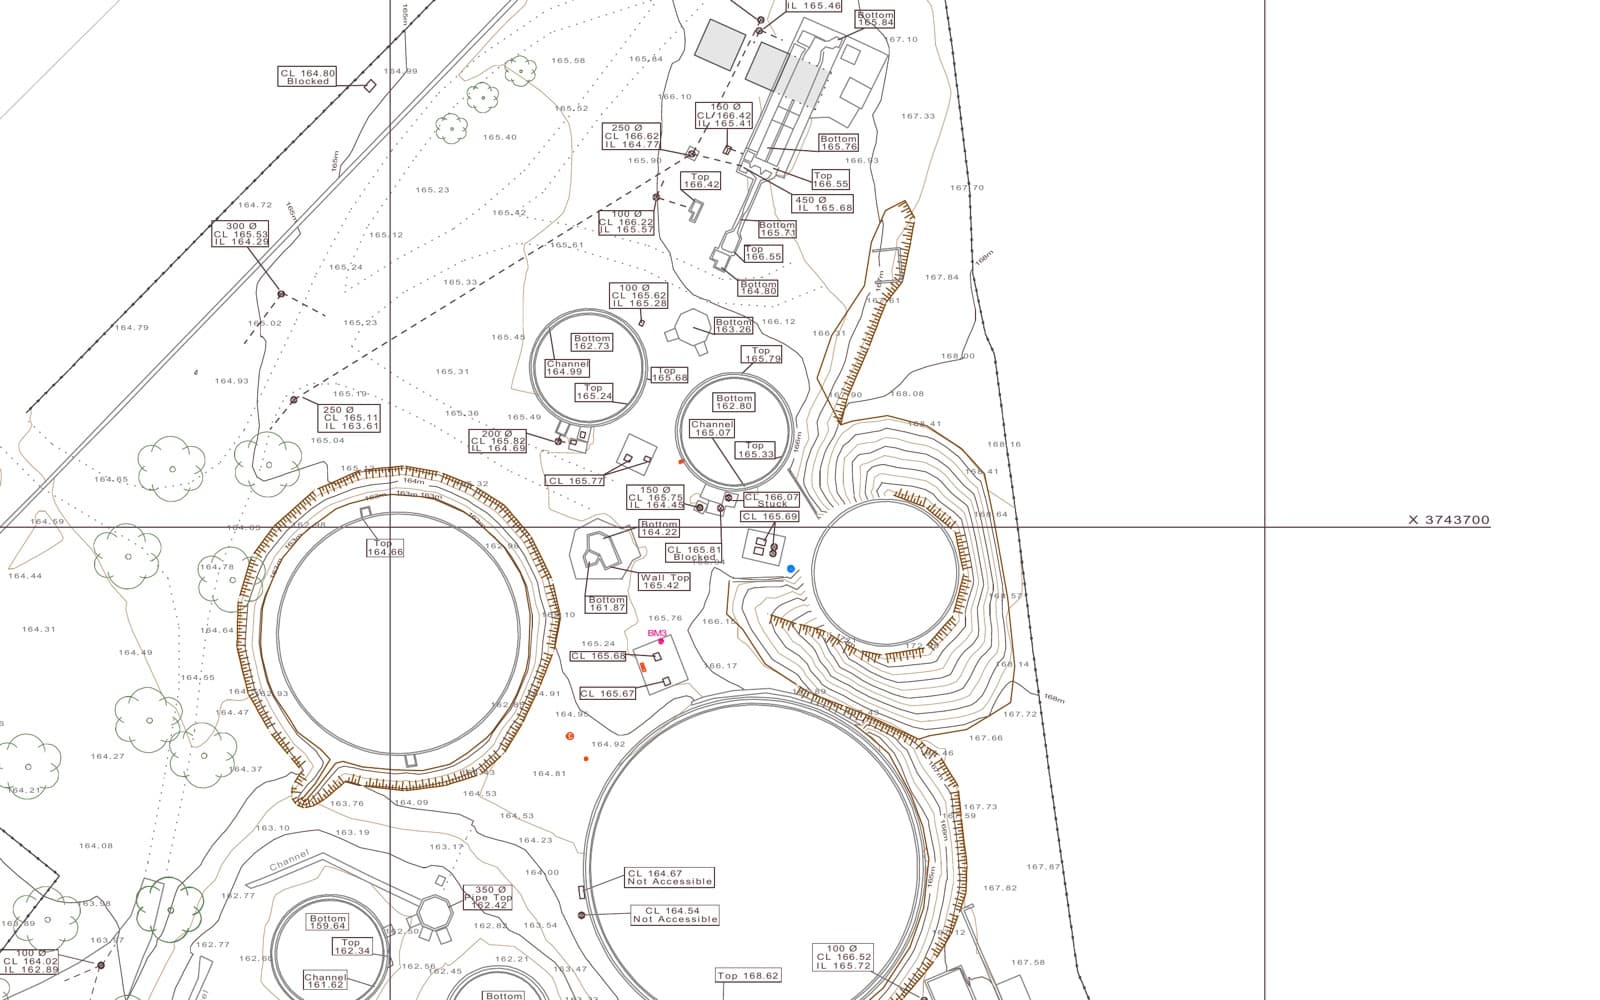
Robertson WWTW
Topographical and detail survey of a wastewater treatment works for engineering purposes.
Commercial
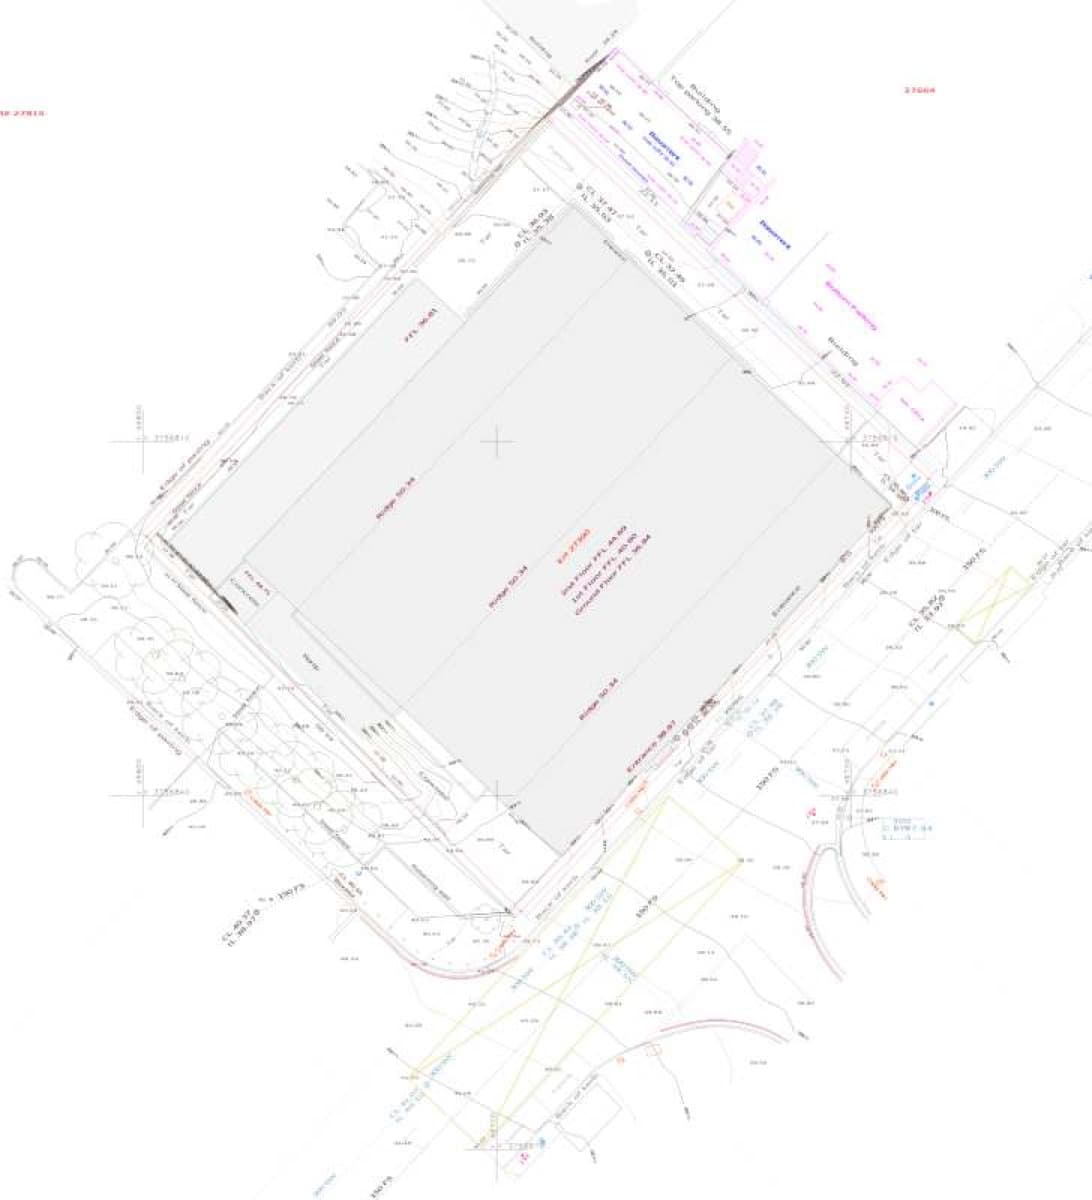
9 Browning Road, Cape Town
Topographical and detail survey for architectural design and engineering purposes.